---
title: How to Change Open Layout to Closed in Kitchen Remodeling in West Slope
description: Thinking about closing an open kitchen, but don’t want to completely lose light or flow? Read on to learn how to make this transition work.
image: https://blog.cooperdesignbuilders.com/hubfs/How%20to%20Change%20Open%20Layout%20to%20Closed%20in%20Kitchen%20Remodeling%20in%20West%20Slope.png
---
- About Us
- [Your Expert Guide](https://cooperdesignbuilders.com/design-build-company-difference/)
- [Are We The Right Fit For You?](https://cooperdesignbuilders.com/right-fit-project/)
- [FAQ](https://cooperdesignbuilders.com/have-questions-we-have-answers/)
- [Meet Our Team](https://cooperdesignbuilders.com/meet-our-team/)
- Services
- [Whole House Remodels](https://cooperdesignbuilders.com/services/home-remodeling-portland-or/)
- [Integrated Additions](https://cooperdesignbuilders.com/services/home-additions-portland-or/)
- [Historic Homes](https://cooperdesignbuilders.com/services/historic-home-remodeling-portland-or/)
- [Gourmet Kitchens](https://cooperdesignbuilders.com/services/kitchen-remodel-portland-or/)
- [Primary Suite & Bath Remodeling](https://cooperdesignbuilders.com/services/bathroom-remodels-portland-or/)
- [Attics & Basements](https://cooperdesignbuilders.com/services/basement-attic-remodel-portland-or/)
- [Outdoor Living Rooms & Kitchens](https://cooperdesignbuilders.com/services/outdoor-living-remodeling-portland-or/)
- [Aging in Place](https://cooperdesignbuilders.com/services/aging-in-place-portland-or/)
- [Luxury Remodeling](https://cooperdesignbuilders.com/services/luxury-home-remodeling/)
- [ADUs](https://cooperdesignbuilders.com/services/adu-builders-portland-or/)
- [Testimonials](https://cooperdesignbuilders.com/home-remodeling-testimonials/)
[](https://www.cooperdesignbuilders.com)
- [Process](https://cooperdesignbuilders.com/design-build-process/)
- [Portfolio](https://cooperdesignbuilders.com/remodeling-portfolio/)
- [Blog](https://blog.cooperdesignbuilders.com)
- [Contact us](https://cooperdesignbuilders.com/schedule-a-consultation/)
- About Us
- [Your Expert Guide](https://cooperdesignbuilders.com/design-build-company-difference/)
- [Are We The Right Fit For You?](https://cooperdesignbuilders.com/right-fit-project/)
- [FAQ](https://cooperdesignbuilders.com/have-questions-we-have-answers/)
- [Meet Our Team](https://cooperdesignbuilders.com/meet-our-team/)
- Services
- [Whole House Remodels](https://cooperdesignbuilders.com/services/home-remodeling-portland-or/)
- [Integrated Additions](https://cooperdesignbuilders.com/services/home-additions-portland-or/)
- [Historic Homes](https://cooperdesignbuilders.com/services/historic-home-remodeling-portland-or/)
- [Gourmet Kitchens](https://cooperdesignbuilders.com/services/kitchen-remodel-portland-or/)
- [Primary Suite & Bath Remodeling](https://cooperdesignbuilders.com/services/bathroom-remodels-portland-or/)
- [Attics & Basements](https://cooperdesignbuilders.com/services/basement-attic-remodel-portland-or/)
- [Outdoor Living Rooms & Kitchens](https://cooperdesignbuilders.com/services/outdoor-living-remodeling-portland-or/)
- [Aging in Place](https://cooperdesignbuilders.com/services/aging-in-place-portland-or/)
- [Luxury Remodeling](https://cooperdesignbuilders.com/services/luxury-home-remodeling/)
- [ADUs](https://cooperdesignbuilders.com/services/adu-builders-portland-or/)
- [Testimonials](https://cooperdesignbuilders.com/home-remodeling-testimonials/)
- [Process](https://cooperdesignbuilders.com/design-build-process/)
- [Portfolio](https://cooperdesignbuilders.com/remodeling-portfolio/)
- [Blog](https://blog.cooperdesignbuilders.com/)
- [Contact Us](https://cooperdesignbuilders.com/schedule-a-consultation/)
# How to Transition Between Open & Closed Kitchen Layouts
Posted by [Josh Glover](https://blog.cooperdesignbuilders.com/author/josh-glover) on Jan 28, 2026, 11:22:13 AM
- **Open kitchens can feel noisy or exposed as routines and privacy needs change.**
- **Start by defining why you need separation: noise, clutter, privacy, or traffic flow.**
- **Get a structural evaluation before adding walls or changing major openings.**
- **Use partial walls, framed openings, islands, and lighting to balance light and separation.**
- **Design for airflow, visual flow, and future flexibility if you reopen later.**
While open layouts remain a popular choice for kitchen remodeling in the [West Slope](https://cooperdesignbuilders.com/home-remodeling-west-slope-or/) and beyond, there are also homeowners who feel like an open floor plan no longer supports how they live day-to-day. If you value connection and shared spaces above everything, an open layout might always feel right. But for many, what once felt airy can start to feel noisy, exposed, or hard to manage, especially if routines have changed or if privacy has become more important. When that happens, how do you create more separation while keeping some of the benefits you loved? Here's what you need to know.

## How to convert an open kitchen into a closed kitchen?
Converting an open kitchen into something more defined takes a carefully planned remodeling project, just like opening one up does. In many cases, the goal isn’t a fully enclosed room, but a more contained environment that still connects naturally to surrounding areas. Because of this, the scope of the project can vary widely. Compared to [kitchen remodeling projects that don’t alter the layout](https://blog.cooperdesignbuilders.com/how-update-old-kitchen-without-changing-layouts), this type of transition often involves circulation planning, long-term adaptability considerations, and even [structural changes to your home](https://blog.cooperdesignbuilders.com/what-considered-structural-changes-house).
Here are the key factors professionals consider with such projects.
### Start with how the space is used
[Open plans](https://en.wikipedia.org/wiki/Open_plan) work beautifully for entertaining, but after a while, daily life can reveal their downsides. If you're constantly feeling frustrated by noise, visual clutter, or lack of privacy, that's [a sign it might be time for a larger remodel](https://blog.cooperdesignbuilders.com/how-tell-house-needs-major-renovations) to reshape the space. But before making any decisions, think about why you need separation. Some homeowners want boundaries for meal preparation, while others just need more visual calm. Understanding your “why” helps you decide whether you need partial enclosure, framed openings, or more defined boundaries.
Questions that typically guide early planning include:
- When does separation feel most necessary?
- What bothers you most, sound, visual clutter, lack of privacy, or something else?
- Should the space close off completely or stay flexible?
- How does traffic move through nearby rooms?
Clear answers help create a solution that feels intentional rather than restrictive.
### Evaluate structural conditions
Those big open spans are held up by hidden structural elements supporting everything above. Even though adding walls is less risky and puts less stress on the framing than removing them, you still need a structural evaluation, especially if it’s an older property or if you’re moving any existing walls. Understanding the structural impact upfront means that new elements can integrate safely and meet current building codes.
### Define the level of separation
Many people who want more enclosed kitchens still see the value in openness, and fortunately, you can have both. Defined edges can limit noise and visual clutter while keeping the space connected. This can mean adding a framed wall, narrowing an opening, or creating clearer boundaries with an island or peninsula for separation that’s intentional but not isolating.
### Plan for changes in light & airflow
When you add new walls or boundaries, natural light and airflow patterns shift. Areas that were previously well-lit may now need additional lighting planning to stay comfortable. The same goes for ventilation, since air won’t move the same way in a more enclosed space. It’s important to plan for these changes upfront so the space stays comfortable as it changes.
### Maintain flow between areas
Successful transitions feel like part of the original structure, not an afterthought. When closing off a space, it’s important to make sure that ceiling lines match up, wall thickness feels right, and openings are proportional to the rest of the house. When details are consistent, the design will flow even with those new boundaries.
### Keep future flexibility in mind
Many homeowners want the option to revisit openness later. Making structural choices that allow walls to be removed or openings widened later may not seem too important now, but it provides peace of mind. You don't need to plan for full reversibility, but making sure that today's solution doesn't limit tomorrow's options is always smart.
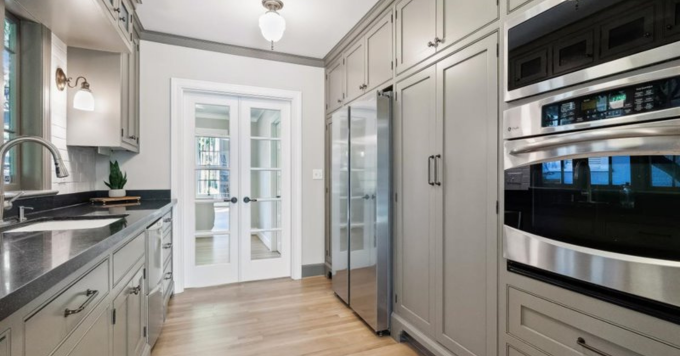
## Who offers high-quality kitchen remodeling in West Slope?
At COOPER Design Build & Remodeling, we handle all types of kitchen remodels with close attention to style and function. Backed by a proven design-build approach, our team plans layout transitions carefully, finds the right balance between openness and privacy, and creates solutions that work for your home.
We've spent decades guiding complex interior transformations, so we know how to help homeowners make confident decisions that fit their lives now and in the future. Whether you're near [West Slope Park](https://www.thprd.org/parks-and-trails/detail/west-slope-park) or anywhere else in the neighborhood, we're ready to explore smart layout options with you.
Contact us today to [schedule your consultation](https://cooperdesignbuilders.com/schedule-a-consultation/) and get the conversation started.
[](https://hubspot-cta-redirect-na2-prod.s3.amazonaws.com/cta/redirect/2423012/67511939-2ce6-4251-aef4-e2c4c664ed38)
Topics: [Design-Build Portland](https://blog.cooperdesignbuilders.com/topic/design-build-portland), [Design](https://blog.cooperdesignbuilders.com/topic/design), [Custom Home Design](https://blog.cooperdesignbuilders.com/topic/custom-home-design)
### Subscribe Here!
### Recent Posts
[Schedule a Consultation](https://cooperdesignbuilders.com/schedule-a-consultation/)
Call Us: [503-282-0545](tel:5032820545)
### Posts by Tag
- [Home Remodeling (98)](https://blog.cooperdesignbuilders.com/topic/home-remodeling)
- [Design-Build Portland (81)](https://blog.cooperdesignbuilders.com/topic/design-build-portland)
- [Design (76)](https://blog.cooperdesignbuilders.com/topic/design)
- [Custom Home Design (65)](https://blog.cooperdesignbuilders.com/topic/custom-home-design)
- [Planning a Remodel (65)](https://blog.cooperdesignbuilders.com/topic/planning-a-remodel)
- [Remodeling Ideas (37)](https://blog.cooperdesignbuilders.com/topic/remodeling-ideas)
- [Whole Home Remodeling (35)](https://blog.cooperdesignbuilders.com/topic/whole-home-remodeling)
- [Remodeling Tips (32)](https://blog.cooperdesignbuilders.com/topic/remodeling-tips)
- [Custom Home (23)](https://blog.cooperdesignbuilders.com/topic/custom-home)
- [Bathroom Remodeling (22)](https://blog.cooperdesignbuilders.com/topic/bathroom-remodeling)
- [Home Additions (21)](https://blog.cooperdesignbuilders.com/topic/home-additions)
- [Living in Portland (19)](https://blog.cooperdesignbuilders.com/topic/living-in-portland)
- [Luxury Home (18)](https://blog.cooperdesignbuilders.com/topic/luxury-home)
- [Kitchen Design (16)](https://blog.cooperdesignbuilders.com/topic/kitchen-design)
- [Kitchen Remodeling (16)](https://blog.cooperdesignbuilders.com/topic/kitchen-remodeling)
- [Remodeling Investment (16)](https://blog.cooperdesignbuilders.com/topic/remodeling-investment)
- [Home Maintenance (15)](https://blog.cooperdesignbuilders.com/topic/home-maintenance)
- [Aging in Place (12)](https://blog.cooperdesignbuilders.com/topic/aging-in-place)
- [Finance (8)](https://blog.cooperdesignbuilders.com/topic/finance)
- [Featured Projects (6)](https://blog.cooperdesignbuilders.com/topic/featured-projects)
- [ADU's (4)](https://blog.cooperdesignbuilders.com/topic/adus)
- [Historic Home Remodel (4)](https://blog.cooperdesignbuilders.com/topic/historic-home-remodel)
- [Budgeting (3)](https://blog.cooperdesignbuilders.com/topic/budgeting)
- [Outdoor Spaces (3)](https://blog.cooperdesignbuilders.com/topic/outdoor-spaces)
- [Kid-Friendly (2)](https://blog.cooperdesignbuilders.com/topic/kid-friendly)
- [Lighting (2)](https://blog.cooperdesignbuilders.com/topic/lighting)
- [Remodeling Awards (2)](https://blog.cooperdesignbuilders.com/topic/remodeling-awards)
- [Sustainable Remodeling (2)](https://blog.cooperdesignbuilders.com/topic/sustainable-remodeling)
- [Energy Efficiency (1)](https://blog.cooperdesignbuilders.com/topic/energy-efficiency)
- [Luxury Remodels (1)](https://blog.cooperdesignbuilders.com/topic/luxury-remodels)
- [bathroom design (1)](https://blog.cooperdesignbuilders.com/topic/bathroom-design)
- [color (1)](https://blog.cooperdesignbuilders.com/topic/color)
See all
## We build trust as well as homes!






[](https://cooperdesignbuilders.com/)
### Contact Us
[info@cooperdesignbuild.com](mailto:info@cooperdesignbuild.com) [503-282-0545](tel:5032820545) [4560 SW 96th Ave, Beaverton, OR 97005](https://www.google.com/maps?ll=45.487169,-122.775189&z=10&t=m&hl=en&gl=GB&mapclient=embed&cid=4490823392713310045)
[schedule a consultation](https://cooperdesignbuilders.com/schedule-a-consultation/)
### Quick Links
- [Blog](https://blog.cooperdesignbuilders.com/)
- [Resources](https://cooperdesignbuilders.com/resources/)
- [Locations](https://cooperdesignbuilders.com/locations/)
- [Portfolio](https://cooperdesignbuilders.com/remodeling-portfolio/)
- [Testimonials](https://cooperdesignbuilders.com/home-remodeling-testimonials/)

Licensed Bonded & Insured: CCB# 77239 | COOPEDB743N6
[§](https://www.facebook.com/cooperdesignbuildpdx/)
© 2025 All Right Reserved
```json
{
"@context" : "https://schema.org",
"@type" : "BlogPosting",
"headline" : "How to Transition Between Open & Closed Kitchen Layouts",
"speakable" : {
"@type" : "SpeakableSpecification",
"xpath" : [ "//p[contains(., 'If you value connection and shared spaces above everything, an open layout might always feel right.')]", "//p[contains(., 'When that happens, how do you create more separation while keeping some of the benefits you loved')]", "//p[contains(., 'Converting an open kitchen into something more defined takes a carefully planned remodeling project, just like opening one up does')]", "//p[contains(., 'In many cases, the goal isn’t a fully enclosed room, but a more contained environment that still connects naturally to surrounding areas')]", "//p[contains(., 'Understanding the structural impact upfront means that new elements can integrate safely and meet current building codes')]", "//p[contains(., 'Defined edges can limit noise and visual clutter while keeping the space connected')]", "//p[contains(., 'When you add new walls or boundaries, natural light and airflow patterns shift')]", "//p[contains(., 'It’s important to plan for these changes upfront so the space stays comfortable as it changes')]", "//p[contains(., 'Successful transitions feel like part of the original structure, not an afterthought')]" ]
},
"url" : "https://blog.cooperdesignbuilders.com/how-convert-open-kitchen-into-closed-kitchen"
}
```