- Pre-construction defines the design, budget, permits, and schedule.
- Site reviews reveal limits before construction begins.
- Early decisions keep pricing and material orders accurate.
- Coordinated plans help every trade work from the same details.
- A contingency helps cover hidden issues found during demolition.
A home remodel starts long before the crews show up or walls come down. Pre-construction is where the real thinking happens. This is where we finalize the design, confirm the budget, navigate permits, pick materials, and nail down all the technical details that'll actually make the project work.
It's especially critical for additions, major layout overhauls, and accessory dwelling units. Experienced ADU contractors in Portland spend the pre-construction phase studying the site, understanding what restrictions exist, and building a workable plan based on what the property actually allows.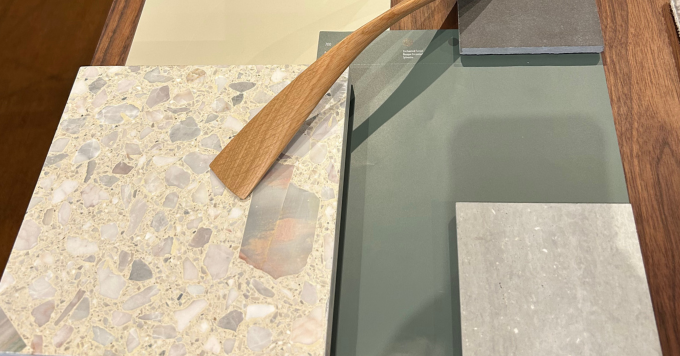
What actually happens during design and pre-construction?
Pre-construction covers the design work, technical reviews, budgeting, permitting, and scheduling that has to happen before anyone picks up a hammer. Every project looks a little different depending on the home and how big the scope is.
1. Understanding what you want
It always starts with a conversation about what needs to change and why. The design team will ask about how you live: your daily routines, where you need storage, accessibility concerns, how you entertain, and what you're planning for the property long-term. These conversations establish what the project should accomplish and where to focus your design effort and budget.
2. Taking inventory of what you have
Someone needs to measure everything and document the conditions that'll affect your remodel. This includes room dimensions, ceiling heights, windows, doors, utilities, and visible structural details. For additions or an ADU, you're also evaluating lot access, setbacks, existing trees, drainage patterns, parking, and utility connections.
Complex work involving structural changes, significant spans, or energy performance concerns calls for specialists. A structural engineer, surveyor, or energy consultant will assess what's possible and what the technical drawings need to show.
3. Creating the design
The design team takes the homeowner's priorities and the existing property conditions and starts laying out options. Early sketches become increasingly detailed as you review them and provide feedback. The finished plans include room dimensions and wall locations, doors and windows, cabinetry, plumbing and electrical routing, lighting, structural work, exterior materials, and finish selections.
4. Making sure it's legal and buildable
The design has to comply with zoning, building codes, and permit requirements, especially if you're adding living space or changing the home's structure. A feasibility review identifies setback requirements, height limits, utility conflicts, and site conditions that affect the design. Finding these early means addressing them in planning rather than scrambling mid-construction.
How long does this phase actually take?
A focused bathroom remodel might need a few weeks of design work and a few weeks of pre-construction work. Larger projects like additions, whole-home renovations, or projects that involve adding extra square footage to your home typically take several months. Design revisions, engineering, selections, permits, and product lead times all stretch the timeline.
1. Scope is the biggest factor
A bathroom remodel within the existing footprint moves relatively quickly. Moving walls, adding square footage, or building an ADU introduces more technical decisions and coordination. Older homes usually require extra investigation, since concealed conditions can affect the final plans.
2. How fast you make decisions matters
The schedule often hinges on how quickly you approve layouts, materials, fixtures, and budget choices. Every major revision ripples through the drawings, the pricing, and the product orders. Decisions made during pre-construction tend to be simpler to adjust than changes requested mid-construction.
3. Permitting and custom orders take their time
The permit review process can add several weeks or longer. The city might have questions that require plan revisions before approval. Custom cabinets, windows, appliances, and specialty finishes often have long lead times. Ordering early ensures delivery aligns with the construction schedule.
Why plan it all out before the work starts?
This phase gives the project a clear direction, a budget everyone understands, and a logical sequence of work. The design team, contractor, trades, and homeowner all work from the same information.
1. Everything connects to something else
Framing affects where plumbing can run. Plumbing influences cabinet placement. Cabinet dimensions account for appliances. Lighting, outlets, ventilation, and mechanical systems all depend on your final layout. Each professional knows exactly what they're working with rather than waiting for decisions or improvising on the fly.
2. Detailed plans support accurate pricing
A vague idea is nearly impossible to price. Detailed drawings and confirmed selections give the contractor concrete information about labor, materials, and specialty work. You review the projected investment before construction starts with the option to adjust design or scope while changes remain manageable.
3. You'll know what you're dealing with
Many homes in Portland have older wiring, aging plumbing, unusual framing, or work from previous renovations. Pre-construction gives the team time to evaluate visible conditions and plan for upgrades. Issues that appear after demolition are handled more easily when a contingency already exists.
4. Construction can flow logically
A remodel involves trade schedules, inspections, material deliveries, and installations that need to happen in the right order. Pre-construction turns the approved design into a working plan the contractor can execute. The work moves more efficiently when materials, technical details, and permit requirements are already mapped out.
What decisions need to happen during this phase?
You should finalize the choices that affect layout, budget, construction details, and material orders. Items tied to measurements or utilities generally come first.
1. How each space will work
Start with wall locations, room sizes, door swings, storage, traffic flow, and how rooms connect. For an ADU, you're also working out sleeping areas, kitchen placement, laundry, storage, privacy, access from the main property, and the design choices that make an ADU feel like part of the property.
2. Plumbing, electrical, and mechanical
Outlet locations, switches, lighting, plumbing fixtures, vents, and heating equipment need to be decided before walls and cabinetry go in. This is the time to consider charging stations, security systems, networking, smart controls, and future electrical capacity. Installing these features while walls are open is straightforward; retrofitting later costs significantly more.
3. Cabinets, appliances, and fixtures
Cabinet layouts depend on appliance dimensions and plumbing connections, so picking these early lets the design team confirm everything fits and prepare accurate drawings. Early selections typically include refrigerators, cooking appliances, sinks, faucets, bathroom fixtures, cabinet styles, doors, windows, lighting fixtures, flooring, and tile.
4. What matters most
Decide which features matter most to you and where a simpler option will work just as well. If you are remodeling an older home, talk with your contractor about setting aside a contingency budget. Hidden issues can surface once demolition begins, and having extra funds available can help cover those unexpected repairs.
How do I find efficient ADU contractors in Portland and the surrounding area?
COOPER Design Build brings planning, design, permitting, and construction together under one experienced team. With more than 30 years of design-build experience in the Pacific Northwest, we know how to evaluate your property, work through Portland’s ADU requirements, and resolve important details before construction begins.
As you shape the new space, exploring interior design themes that work well for Portland homes can help you define the materials, colors, and architectural details you want to carry into the project. Whether your home sits near the lake in Lake Oswego or elsewhere in the Portland area, we can shape the layout, materials, and architectural details around the way you live. Schedule a consultation today!
ay!